
Hilton Head Airport unveils new concourse

Hilton Head Island Airport’s newly completed terminal concourse is set to open to passengers following a media preview April 30, marking the end of the first phase of a more than $40 million improvement project.
The new space, part of a terminal expansion totaling more than 27,000 square feet, is designed to guide passengers from ticketing through security and into new boarding areas. Airport officials led a walkthrough of the facility, highlighting changes that include a new Transportation Security Administration checkpoint, expanded gate areas and the airport’s first boarding bridges.
“First of all, welcome to the brand new terminal concourse at Hilton Head Island Airport,” said Jon Rembold, the airport director for Beaufort County.
Deputy Airports Director Stephen Parry guided the tour, explaining passenger flow and pointing out new features. The redesigned checkpoint includes space for two X-ray machines and expanded queuing areas.
Beyond the security checkpoint, the concourse opens into an expanded waiting area with significantly increased seating capacity. Rows of connected seats are arranged alongside lounge-style chairs and high-top seating, offering a range of options for passengers.
“This is a much different experience and definitely in line with what you would expect at a top-tier airport,” Parry said during the walkthrough.
A central bar and concessions area sits at the heart of the concourse, surrounded by seating. Large overhead monitors are positioned above the space and are visible from the waiting area.
Floor-to-ceiling windows line one side of the concourse, bringing in natural light and providing views of the airfield and boarding bridges.
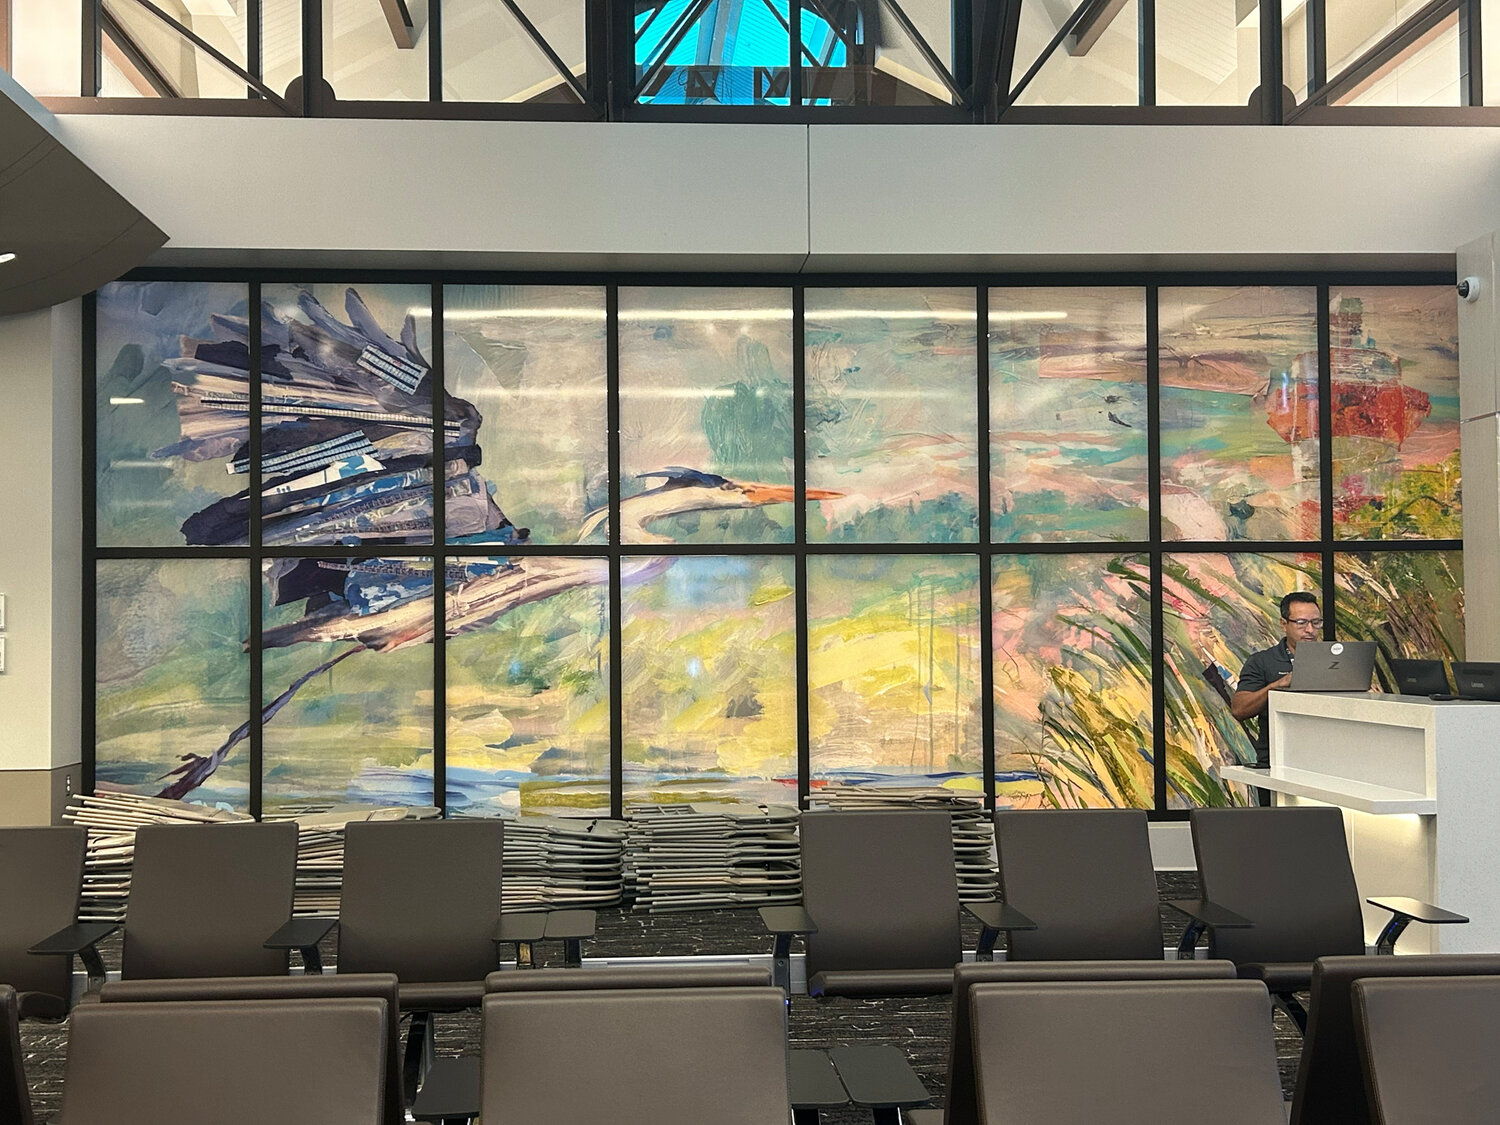
A large, multi-panel artwork installation spans one wall of the seating area. The piece incorporates abstract coastal imagery and serves as a focal point within the terminal.
Overhead, exposed structural beams and modern lighting fixtures run the length of the concourse, contributing to the updated design of the facility.
One of the most significant changes for passengers is the addition of boarding bridges, which allow boarding without going outside.
“This is the first time we have boarding bridges at the airport,” Parry said.
Airport officials said the new concourse is nearly triple the size of the current terminal and is intended to ease congestion.
Rembold said the project has been years in the making. Construction on the current phase took about two years, while planning and design extended the timeline to roughly six years.
The airport operates on about 200 acres and is described by officials as the smallest commercial service airport in the United States by acreage. Despite its size, it handles an estimated 300,000 passengers annually, according to airport leadership.
Phase II of the project will focus on renovating the existing terminal to match the new concourse. That work will include a new baggage claim system with a traditional carousel, replacing the current setup.
Additional improvements under consideration include parking lot upgrades and expanded concessions featuring local offerings.For more information, visit hiltonheadairport.com.


